



With dozens of apartment layouts to choose from, you're sure to find your perfect home at Ellinor Ballard. Maybe a minimalist open one-bedroom or maybe a spacious yet cozy traditional one- or two-bedroom layout is more your style. Whatever it is, we've got something for every lifestyle.
INTRODUCING TOTAL MONTHLY PRICING.
Budgeting just got easier. Your Total Monthly Leasing Price combines your base rent with all fixed, required fees so you can understand exactly what you will pay each month with no surprises.
Want a personalized estimate? Use the Calculate My Costs tool in the Map view to tailor your monthly total. For added clarity, a full list of possible fees is available at the bottom of the page. Clear pricing and confident decisions so you can focus on finding your next home.
DISCOVER INCOME-QUALIFIED LIVING.
At Ellinor, we believe exceptional apartment living should be within reach. We proudly offer a limited selection of income-qualified apartment homes through King County's MFTE Program. Contact our leasing team to learn more about eligibility and available homes."
Floorplans are artist’s rendering. All dimensions are approximate. Actual product and specifications may vary in dimension or detail. Not all features are available in every apartment. Prices and availability are subject to change. Please see a representative for details.

MFTE One Bedroom
1 bed1 bath
Only 1 left!

Live/Work A
1 bed1 bath647 sq. ft.
Only 1 left!
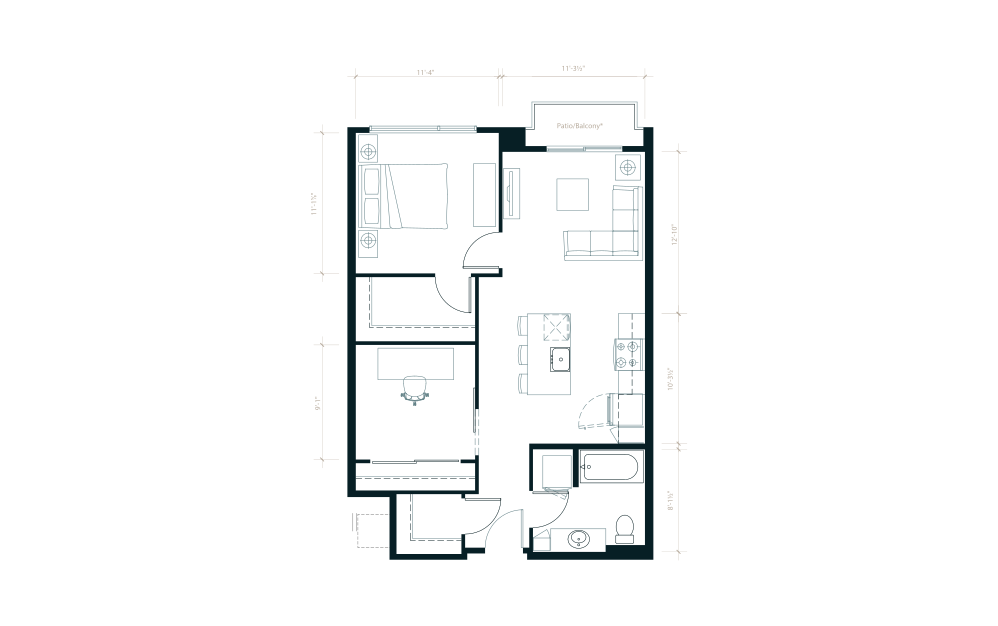
One Bedroom + Den A
1 bed1 bathDen760 sq. ft.
Only 1 left!
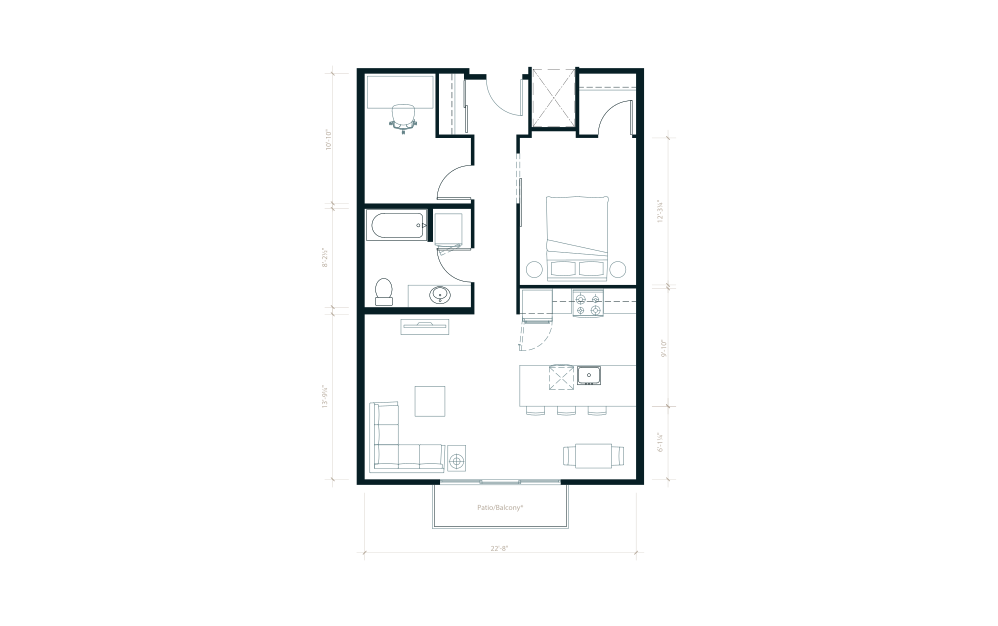
One Bedroom + Den B
1 bed1 bathDen799 sq. ft.
Only 1 left!
MFTE Two Bedroom
2 bed2 bath
Only 1 left!
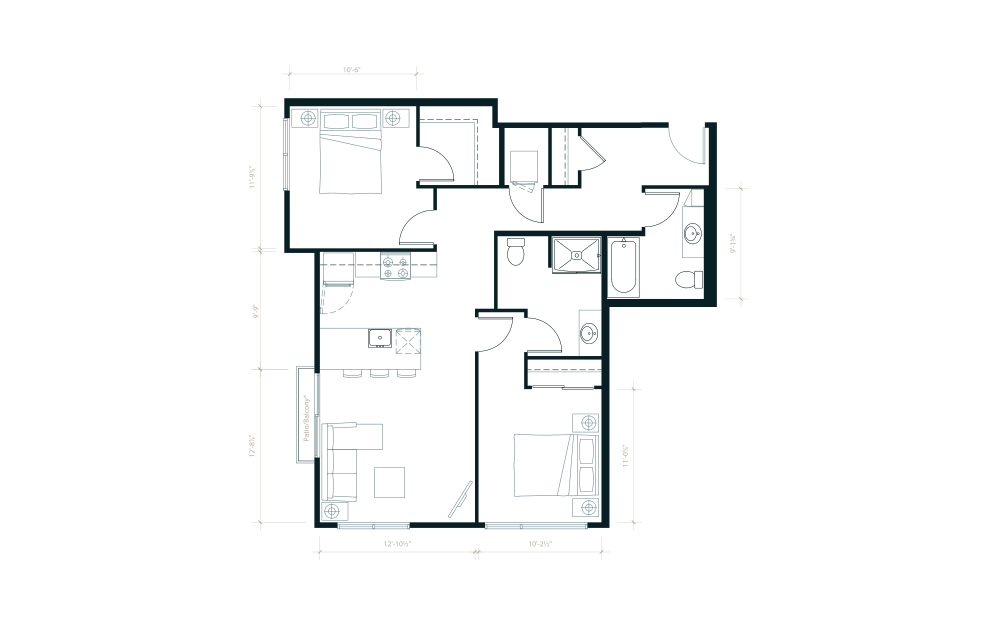
Two Bedroom Two Bath B
2 bed2 bath933 sq. ft.
Only 2 left!
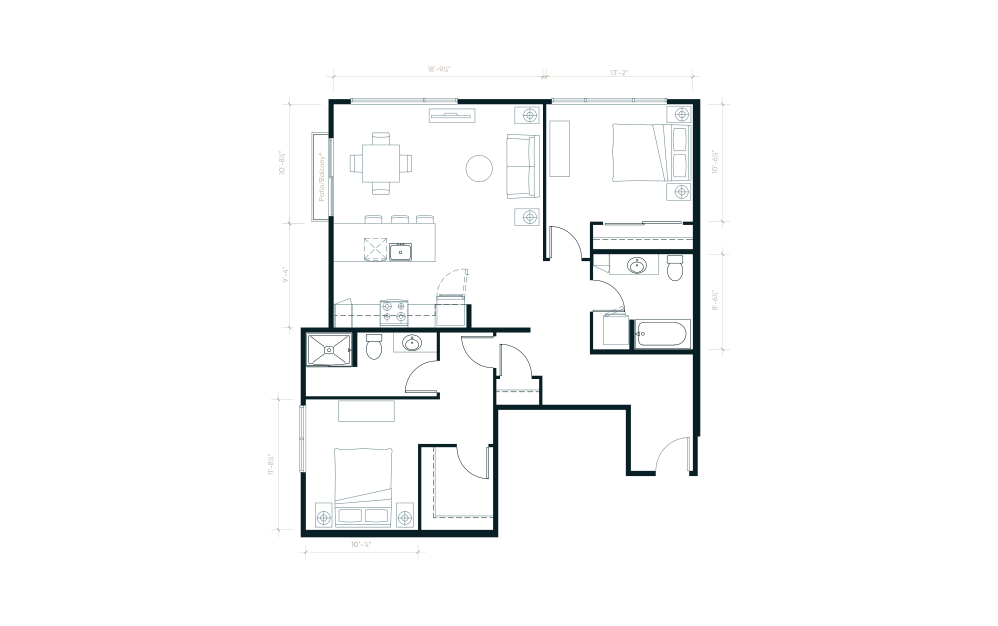
Two Bedroom Two Bath A
2 bed2 bath1143 sq. ft.
Only 1 left!
MFTE Open One Bedroom
1 bed1 bath
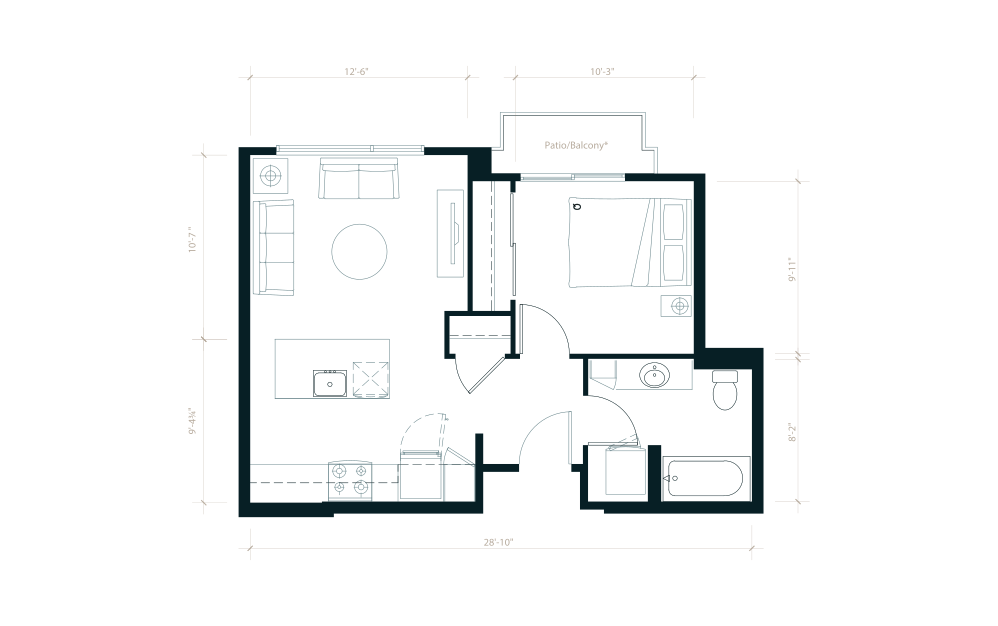
One Bedroom A
1 bed1 bath538 sq. ft.
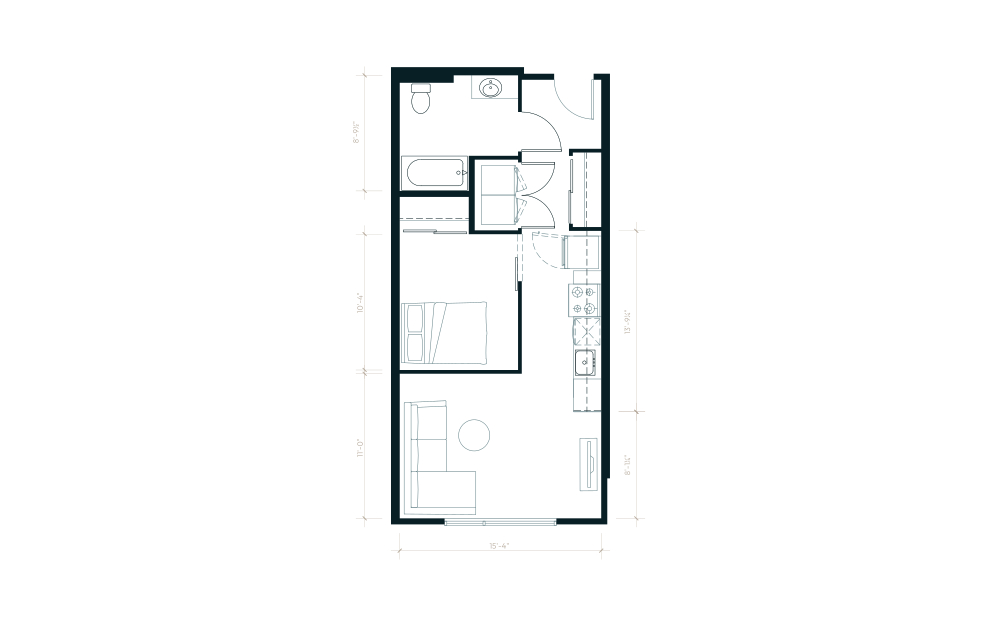
Urban One Bedroom C
1 bed1 bath547 sq. ft.
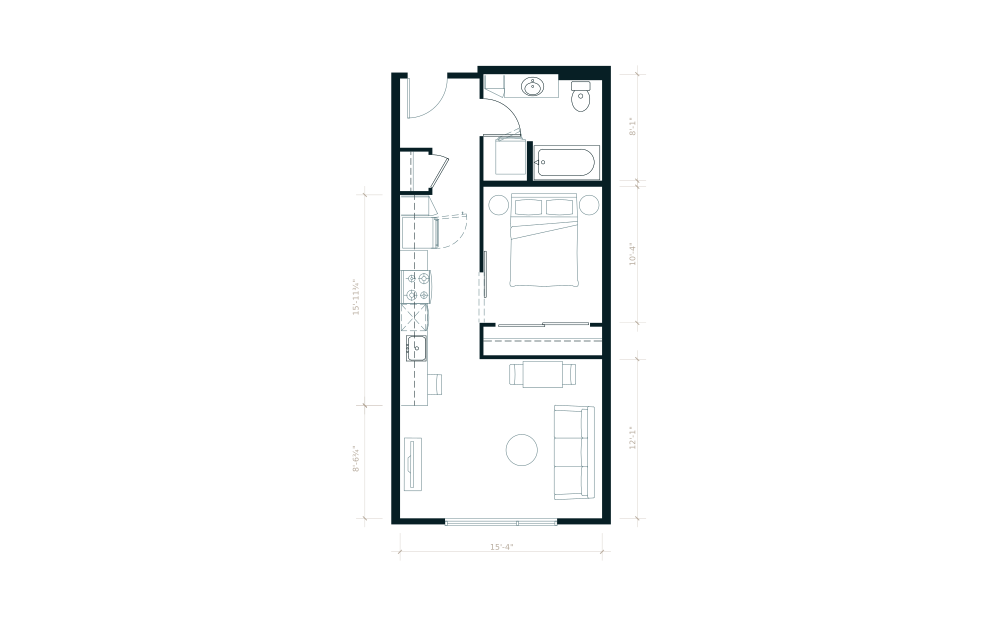
Urban One Bedroom D
1 bed1 bath547 sq. ft.
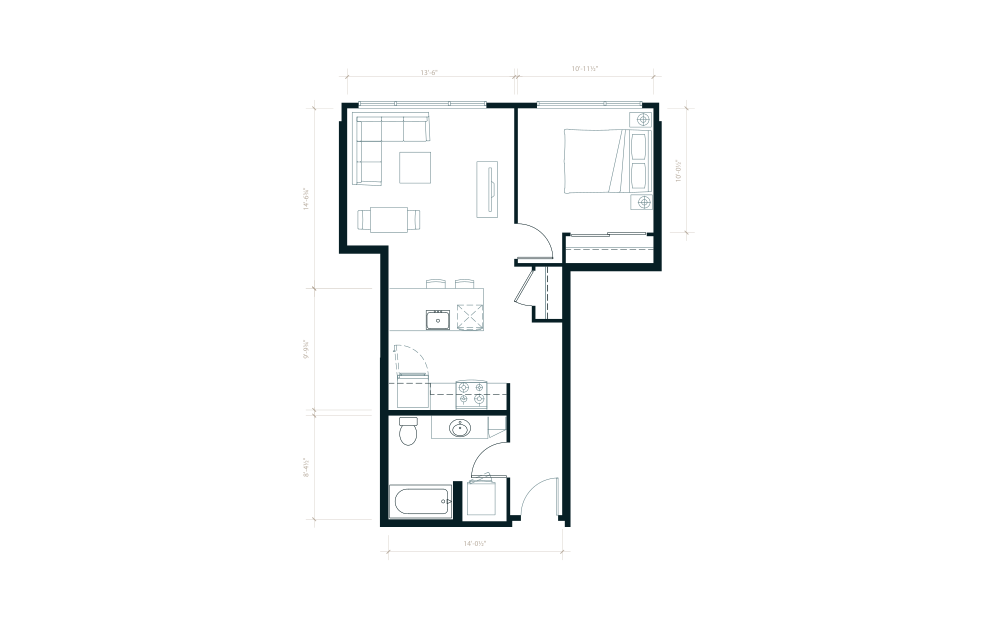
One Bedroom B
1 bed1 bath592 sq. ft.
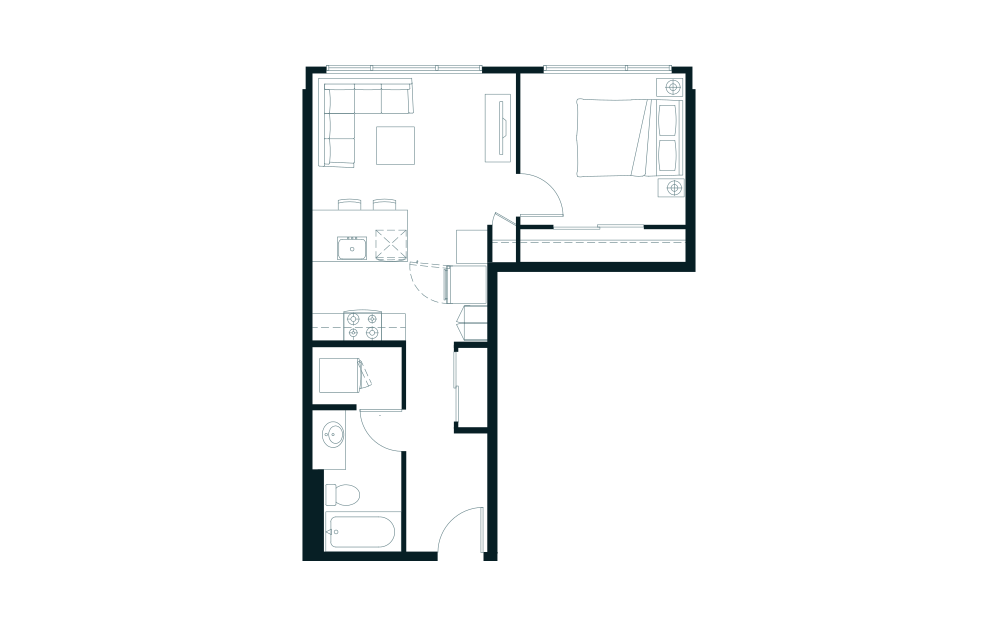
One Bedroom D
1 bed1 bath596 sq. ft.
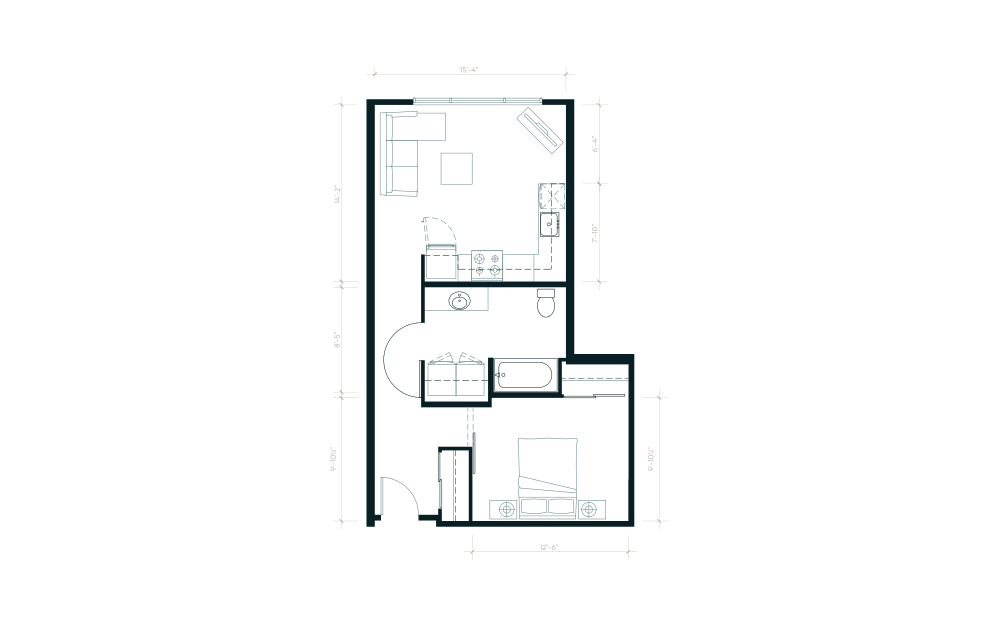
Urban One Bedroom A
1 bed1 bath596 sq. ft.
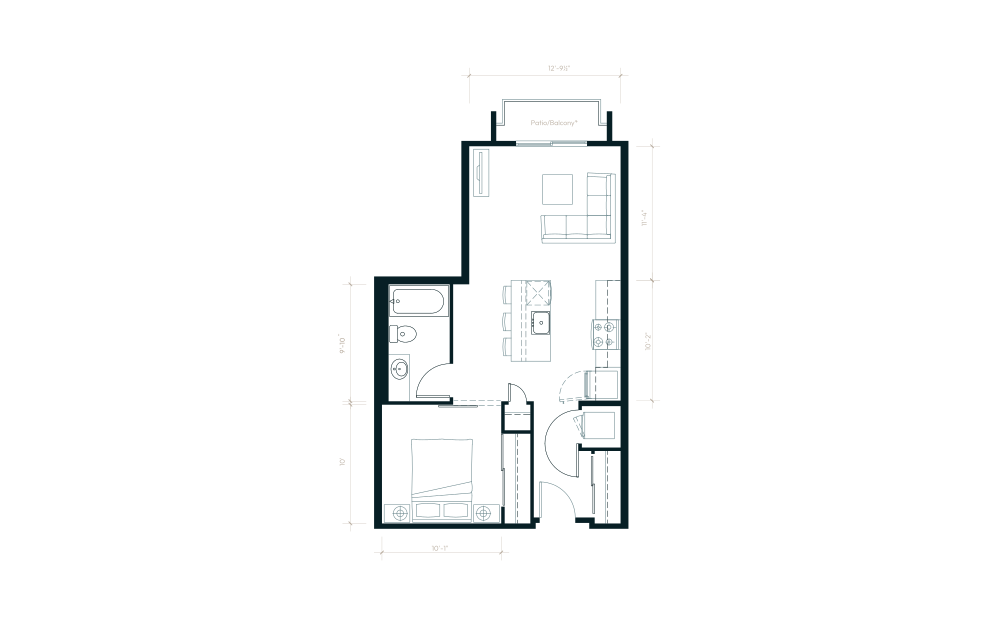
Urban One Bedroom B
1 bed1 bath609 sq. ft.
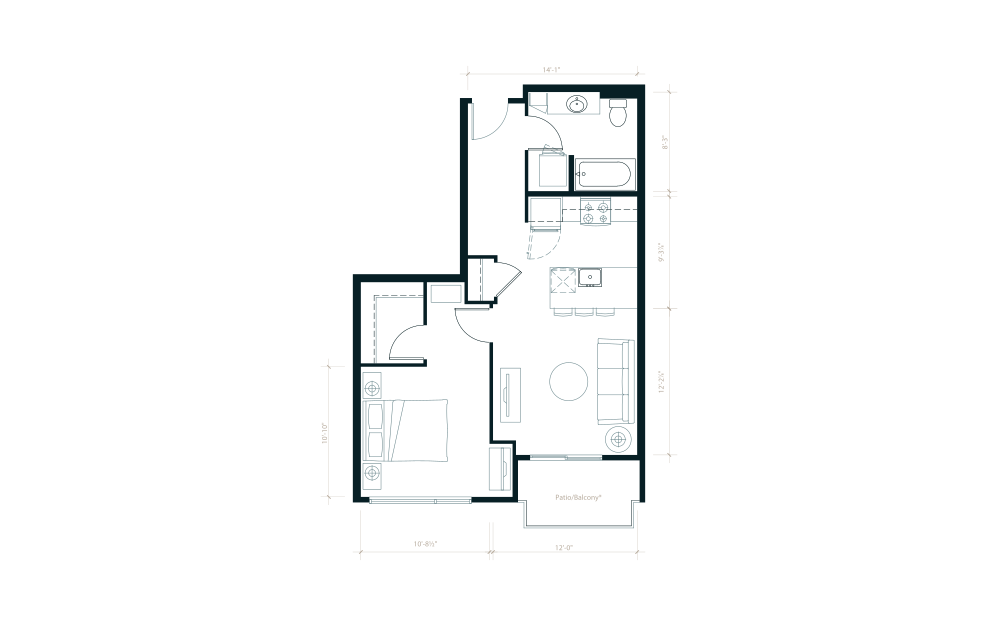
One Bedroom C
1 bed1 bath636 sq. ft.
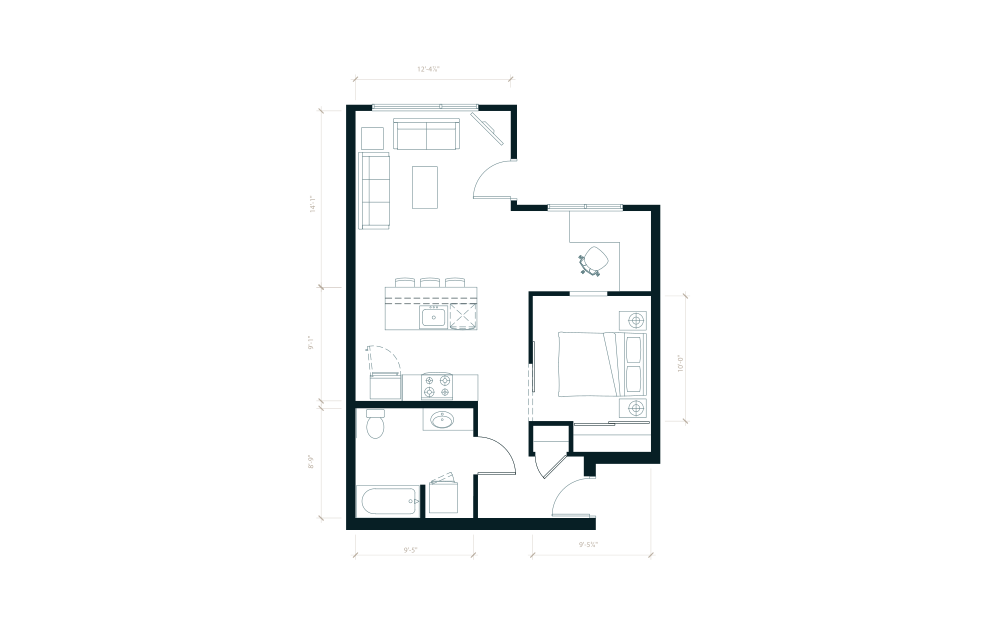
Live/Work C
1 bed1 bath678 sq. ft.
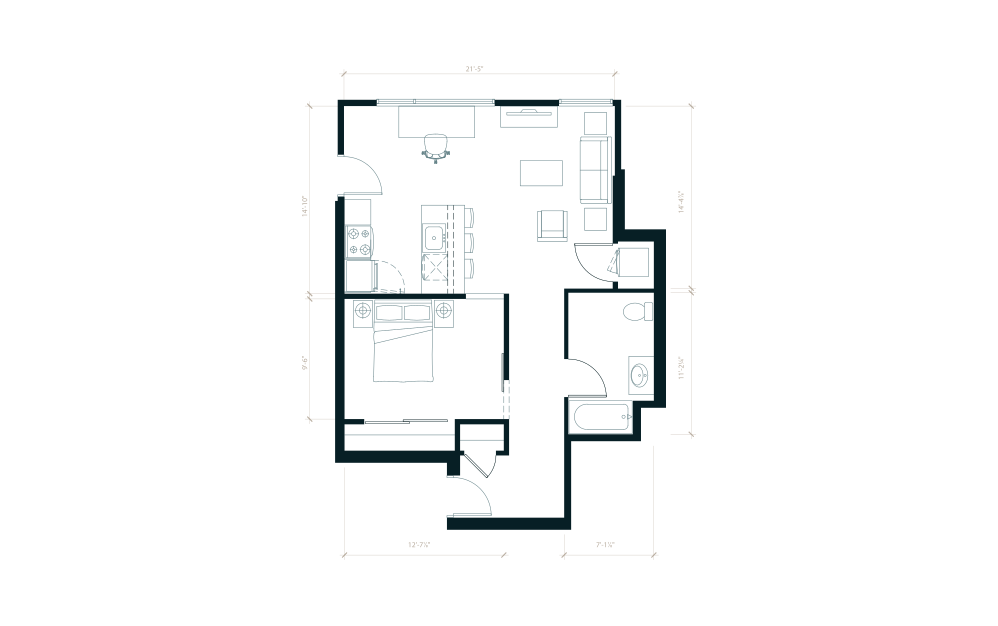
Live/Work D
1 bed1 bath764 sq. ft.
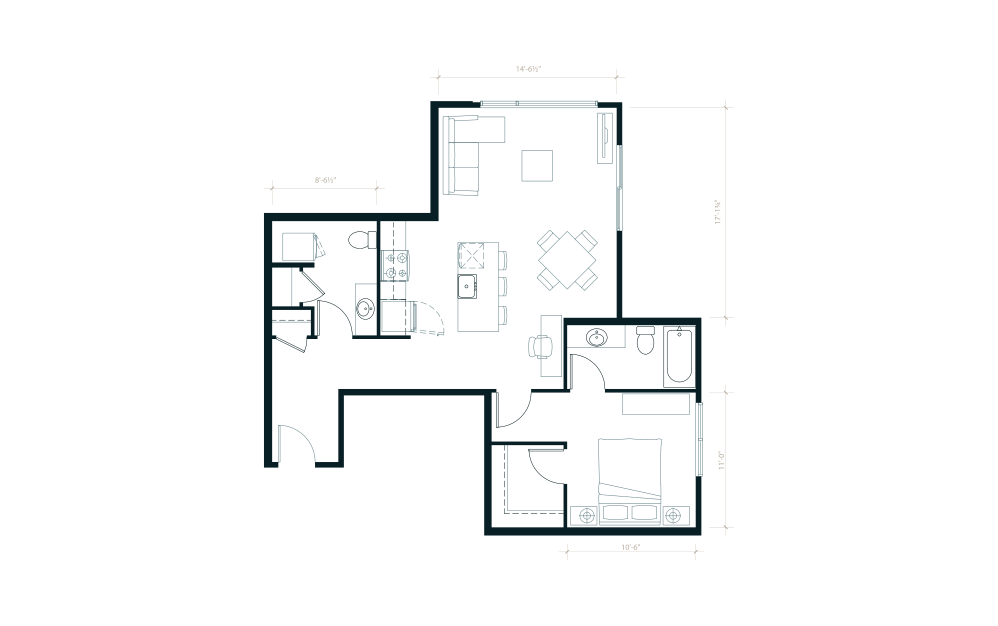
One Bedroom 1.5 Bath A
1 bed1.5 bath831 sq. ft.
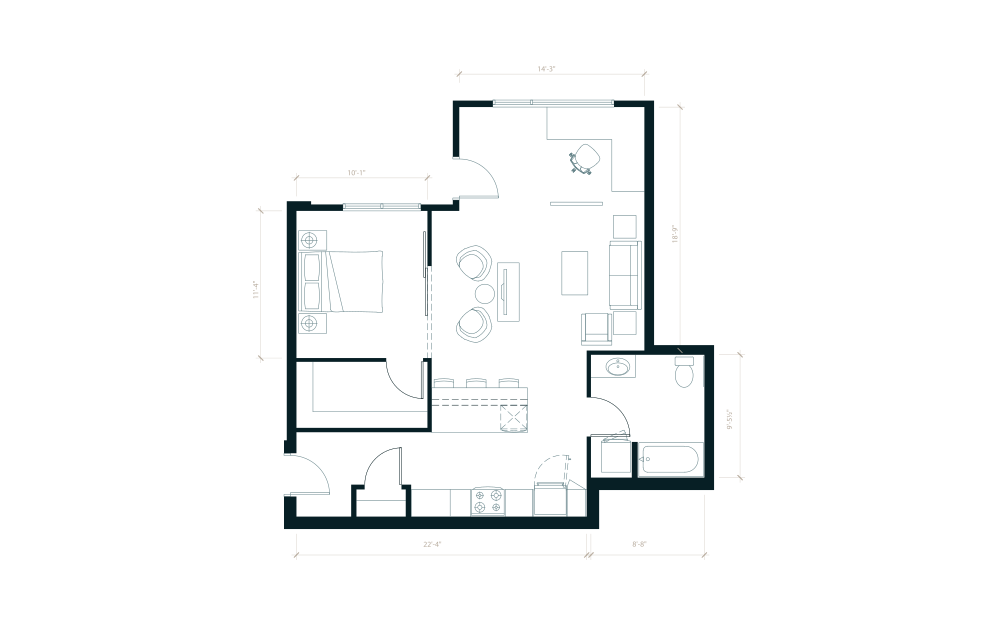
Live/Work B
1 bed1 bath845 sq. ft.
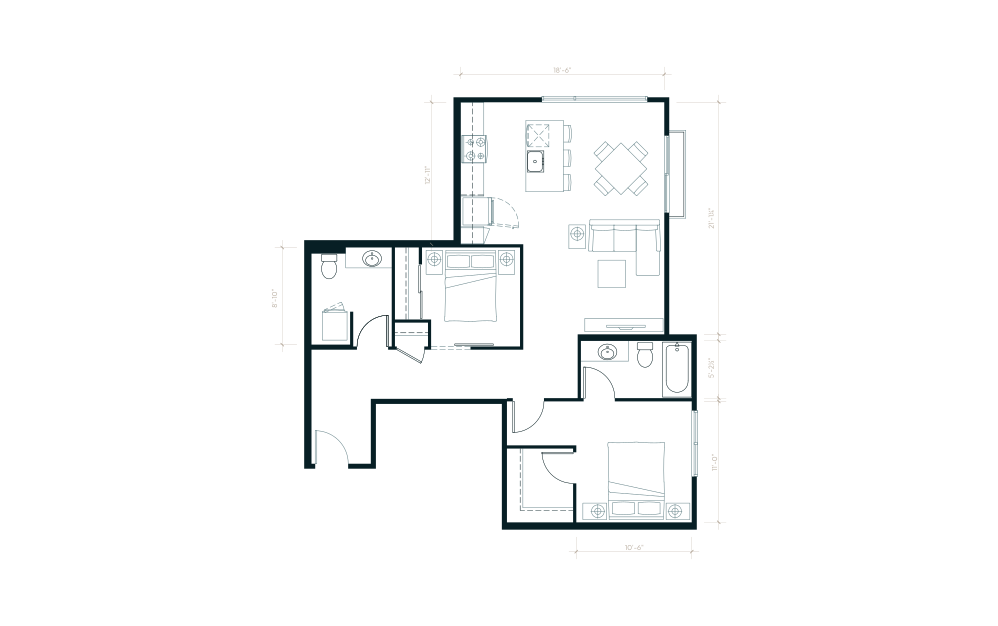
Two Bedroom Two Bath C
2 bed2 bath961 sq. ft.
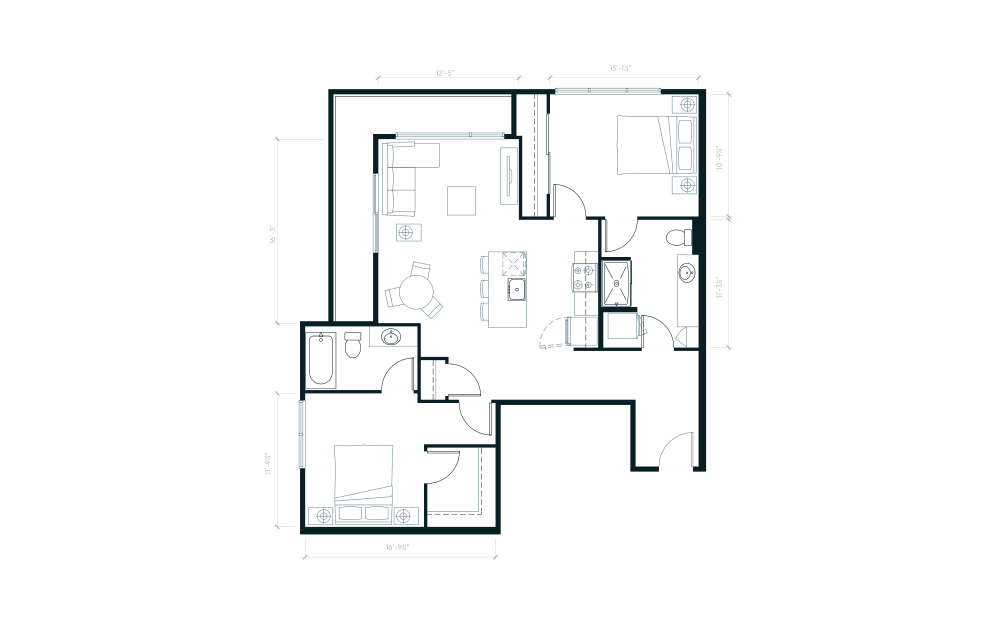
Two Bedroom Two Bath D
2 bed2 bath1014 sq. ft.
Floorplans are artist’s rendering. All dimensions are approximate. Actual product and specifications may vary in dimension or detail. Not all features are available in every apartment. Prices and availability are subject to change. Please see a representative for details.